3D Design Software for Homes, Offices & Commercial Projects
 |
15 July 2026
|
15 July 2026
Forget the 3-day render. Meet the 60-minute presentation.
In the world of architecture and interior design, a picture has always been worth a thousand words. But what if that picture could be a fully immersive, photorealistic 3D model generated in under a minute from a simple 2D floor plan?
That’s not a glimpse into a distant future; it’s the reality offered by Zlendo Reality — an AI-powered software created by Zlendo Technologies. For professionals designing homes, offices, and commercial spaces, this technology is reshaping workflows, delighting clients, and dramatically impacting the bottom line.

The Old Way: A Profit-Draining Marathon
Let’s be honest about the traditional design workflow. It’s a laborious, multi-stage process that devours time and resources:
- Manual CAD Drawing: Hours spent meticulously translating sketches into precise digital floor plans.
- 3D Extrusion & Modeling: Days of painstaking work to give those flat lines volume, depth, and texture.
- The Render Wait: The infamous “render engine wait” can take half a day or more, tying up hardware and delaying client feedback.
By the time you present a polished 3D model to a client, three days have often passed. This lag slows down decision-making, stalls project momentum, and ultimately bleeds profitability from your firm.
The Zlendo Reality Workflow: Design in the Fast Lane
Zlendo Reality completely dismantles this outdated pipeline. Their solution is elegantly simple and incredibly fast:
1. Upload Your 2D Plan
Simply drag and drop a PDF of your 2D floor plan. The system’s AI instantly gets to work reading the layout.
2. Automated AI Extrusion
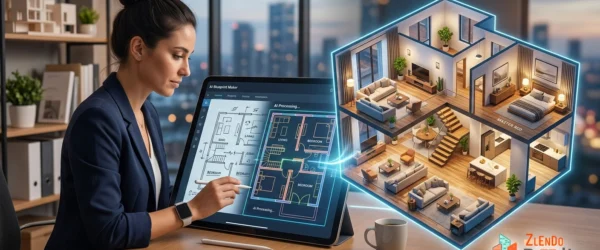
In just 30 seconds, the software’s intelligent algorithms automatically detect walls, rooms, and structural elements, transforming your flat diagram into a structured 3D model.
3. Instant Photorealism
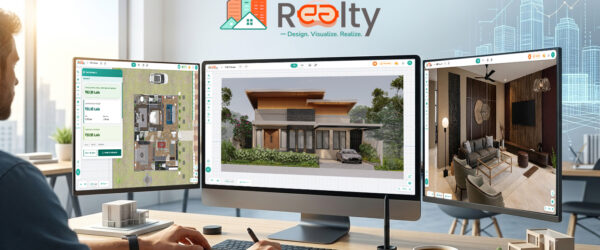
The final, game-changing step happens immediately. Zlendo Reality adds lighting, depth, and textures to create a stunningly realistic 3D presentation—ready for your client in under 60 minutes total.
The result? You move from a PDF to a client-ready, immersive 3D space in the time it used to take just to set up a render.
The Business Impact: More Than Just Pretty Pictures
This isn’t just about creating beautiful visuals; it’s about transforming your business. The data behind Zlendo Reality shows a tangible impact:
- 60% Faster Approvals: Clients make decisions faster when they can virtually experience the space. Seeing their future home or office in realistic 3D eliminates guesswork and builds confidence.
- 3x Project Capacity: By automating the most time-consuming rendering tasks, you free your architects and designers to focus on what they do best: high-value, creative design work. This allows you to take on more projects without burning out your team.
- 20% Higher Fees: Premium presentations command premium prices. The ability to deliver a flawless, photorealistic 3D walkthrough instantly positions your firm as a high-tech, high-quality leader, allowing you to justify higher fees.
A Tool Built for the Professional Workflow
Sarah Jenkins, Principal Architect at DesignStudio NY, puts it perfectly: “Zlendo Realty is the first tool that actually fits into a professional workflow. We win bids on the spot now.”
It’s not just a gimmick. It’s a practical, powerful tool designed to integrate seamlessly into how you already work, elevating your presentations and closing deals faster.
| Keyword / Phrase | Target Audience / Intent | Why It’s Relevant to Zlendo Reality |
| 2D to 3D Floor Plan Converter | Architects, interior designers, and real estate professionals seeking a quick, automated solution to generate 3D models from existing plans. | This is the most direct alternative, mirroring Zlendo Reality’s core function . It targets users looking for a specific tool to bridge the 2D-to-3D gap instantly. |
| AI 3D Visualization Software | Designers and builders interested in leveraging artificial intelligence for photorealistic renders and immersive walkthroughs to speed up client approvals . | Zlendo Reality uses AI to automate rendering, helping professionals “stop selling design” and “start selling certainty” with faster client sign-offs . |
| Architectural Rendering Software | Architecture and design firms that need to produce high-quality, photorealistic images and presentations without the long render times of traditional software. | Zlendo Reality’s promise of “instant photorealism” positions it as a fast alternative to traditional rendering engines like V-Ray or Lumion, which are often more complex . |
| Real-time 3D Presentation Tool | Professionals who need to create immersive, client-ready presentations on the spot, moving beyond static images to interactive experiences . | Its key value proposition is generating a “stunning presentation link instantly,” making it a tool for closing deals directly from the model . |
| BIM for Interior Design | Interior designers and architects who need a more accessible entry point into Building Information Modeling (BIM) for managing project data alongside 3D models. | While Zlendo Reality isn’t a full BIM suite like Revit, its ability to generate intelligent 3D models from plans can be a first step toward BIM-like visualization . |
Ready to Stop Designing on Paper and Start Presenting in Reality?
The era of the three-day render is over. Zlendo Reality empowers you to design, render, and close clients—all in minutes. Stop showing flat images and start showing your clients their future spaces.
Ready to transform your workflow? Start your free trial today and see the difference instant 3D can make. No credit card required.
Empower Your Projects with End-to-End 3D Design Support
Are you an architect, builder, civil engineer, real estate broker, or property promoter looking to present your projects with stunning 3D visuals but lacking the time, resources, or specialized technology?
Zlendo Realty is your trusted 3D design partner. From a simple 2D floor plan, our experienced team handles the entire 3D visualization process—from modeling and interior rendering to photorealistic images and virtual walkthroughs. You focus on designing and growing your business while we take care of the technical execution.

Whether it’s a residential home, office, apartment, villa, or commercial project, we deliver high-quality 3D design solutions that help you impress clients, secure approvals faster, and market properties more effectively.
Partner with Zlendo Realty for reliable, end-to-end 2D to 3D design services and turn every project into a compelling visual experience.